Garden Rooms & Sheds · 10 min read
Garden Room Installation in Surrey: What Homeowners Need to Know
By House of Horticulturists · 16 October 2026
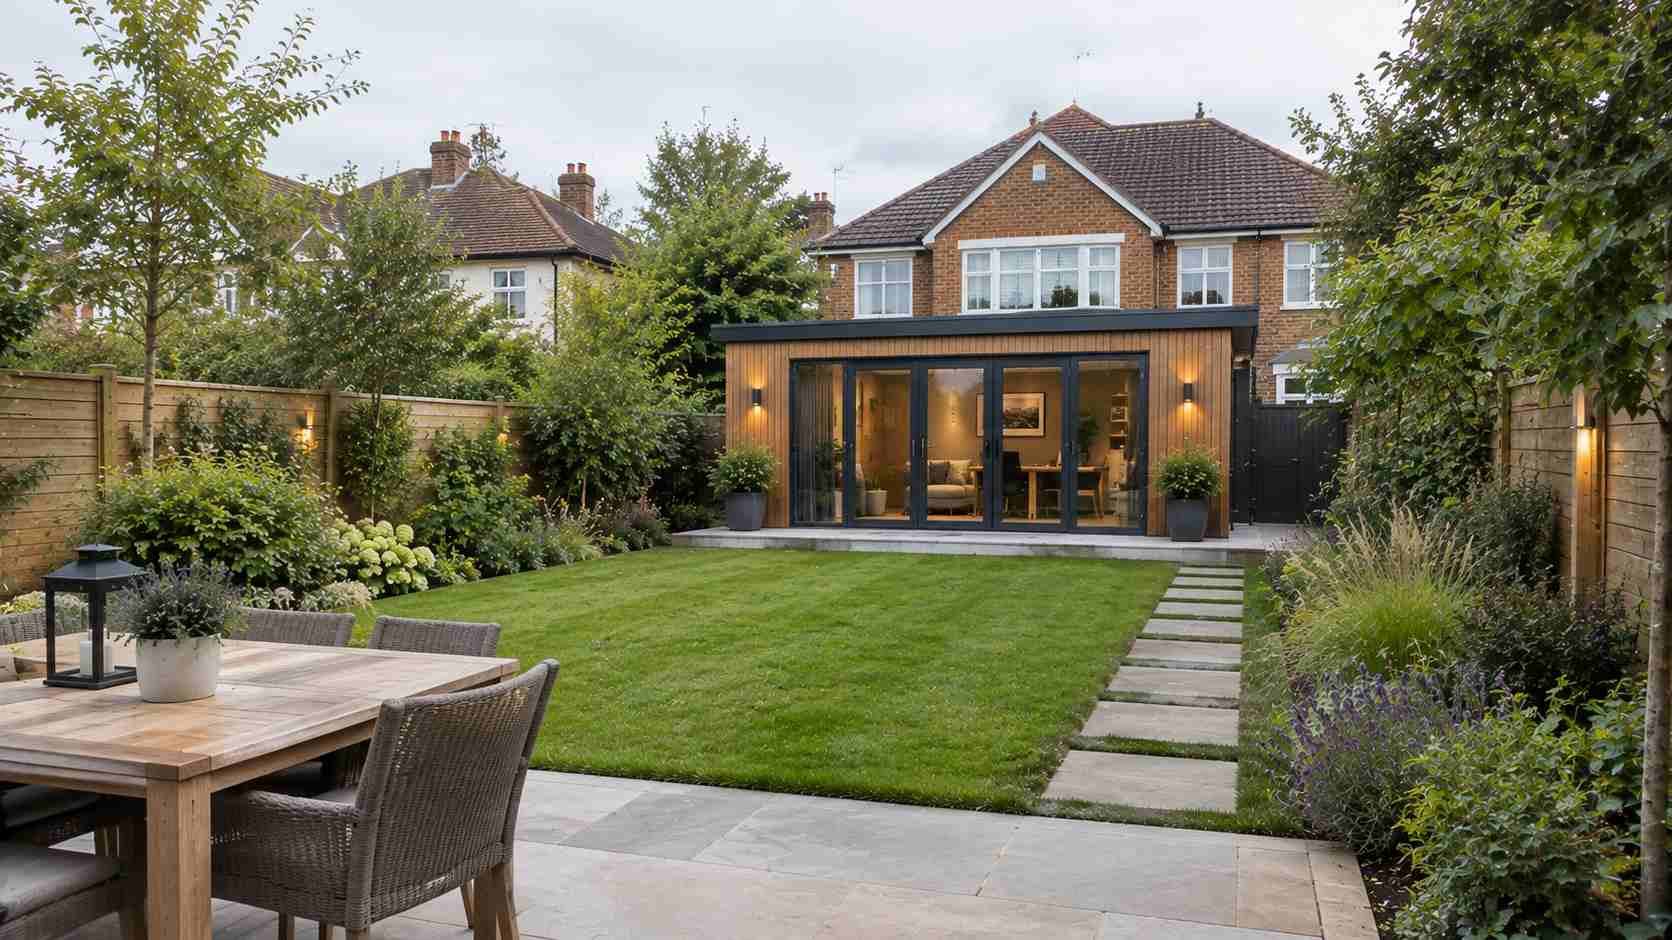
A garden room is one of the most rewarding additions you can make to a Surrey home, whether it becomes a home office, a studio, a gym or a quiet retreat. It's also a project with more moving parts than most people expect. Ground conditions vary a great deal across the county, access can be awkward, electrics need planning, and a few rules are worth checking before anything is ordered. This guide walks through what homeowners need to know about garden room installation in Surrey, from the first site assessment through to the finished building, so you can plan with your eyes open.
Start with how you'll use it
The most important decision comes before any design or quote, and that's what the room is actually for. A home office needs insulation, reliable heating, power and good light. A gym needs ventilation and robust flooring. A studio may need acoustic treatment or north light. Use drives specification, and specification drives cost, so being clear early avoids paying for features you don't need or discovering too late that the room can't do the job.
Our guide to garden room ideas covers how each use shapes the design, and our comparison of sheds, summerhouses and garden rooms explains why a year-round room needs a very different specification from a storage building.
Ground conditions across Surrey
Surrey's ground changes a lot over short distances, and that affects the base a garden room needs. Heavier clay, common around Cobham, Esher and Walton-on-Thames, holds water and can move with the seasons, so foundations and drainage need care. Lighter, sandier ground around Oxshott drains freely but may need compaction. Chalky ground toward Epsom, Banstead and Kingswood generally drains well but can vary in depth.
That's why a site visit matters. The right base for one plot may be unsuitable for another, and getting it wrong is one of the main reasons garden rooms settle, leak or develop damp over time.
Bases and foundations
The base is the part of the project you'll never see once the room is built, and it's the part that matters most for longevity. Common options include concrete slabs, ground screws and timber or steel frames on piles, with the right choice depending on size, ground, access and the weight of the structure. A good base is level, stable, well drained and keeps the floor structure clear of damp.
Mature trees are a particular consideration in much of Surrey. Roots can affect both the base and the tree itself, so the position should take them into account, and protected trees may need consent for any work nearby.
Planning permission and building regulations
Many garden rooms can be built under permitted development, but it depends on size, height, position and your property's circumstances, and separate rules cover building regulations and electrical work. Our guides to permitted development rights for gardens and building regulations for garden rooms explain the general framework, though your local council is the place to confirm anything specific to your property.
If the foundations or excavation are close to a neighbouring building, it's also worth reading our guide to the Party Wall Act and garden work, and checking whether any restrictions apply to your property, such as conservation area status.
Electrics, heating and connectivity
A garden room that's used daily needs reliable power, heating and often an internet connection. Cables are easiest to run during construction, particularly if they need to go underground from the house, and electrical work should be carried out and certified by a qualified electrician. Heating can be electric, with efficient panel or infrared options common, and good insulation does as much for comfort as the heater itself.
Planning the electrical layout at design stage, including socket positions, lighting and any data cabling, is far cheaper than retrofitting it later.
Access and logistics
Getting materials to the site shapes both how the room is built and what it costs. A garden reachable by vehicle is straightforward, but many properties require panels and materials to be carried through the house or along a narrow side passage, which can mean a different construction method or more labour. Surveying access early avoids surprises on the day.
Working space matters too. Builders need room to move, and any plants, lawns or hard surfaces along the route may need protecting.
The installation process, step by step
- ›Site visit and survey to assess ground, access, levels, trees and services.
- ›Design and specification agreed, including size, layout, glazing, insulation and electrics.
- ›Checks on planning, building regulations and any boundary considerations.
- ›Groundworks and base preparation.
- ›Frame, cladding, roof and glazing installed, with weatherproofing completed.
- ›Electrical first and second fix, insulation, interior finishing and flooring.
- ›Final checks, certificates where required and handover with maintenance guidance.
Cost: what drives the price
Garden room cost varies widely with size, specification, base type, access and the level of internal finish, and a fully insulated, powered and fitted room sits in a different price bracket from a simple storage building. Our guide to how much a garden shed costs explains the main cost drivers in more detail, and our broader landscaping cost guide covers how to read and compare quotes.
A detailed written quote based on a site visit is the only reliable way to get a real figure, and it should state exactly what's included, such as base, electrics, delivery and finishing.
Choosing an installer
Look for an installer who visits the site before quoting, explains the specification clearly, holds proper insurance, and can show examples of completed rooms. Ask about the base, insulation and who carries out the electrics, and check what guarantees apply. Our guide to questions to ask before hiring a landscaper lists the questions worth putting to any contractor, and our post on choosing a landscaper in Surrey covers what to look for locally.
Looking after your garden room
A garden room needs modest ongoing care. Timber cladding benefits from periodic treatment, roofs and gutters should be checked and cleared, and ventilation helps prevent damp. Our guide to maintaining a timber shed covers many of the same principles for timber buildings.
Our Garden Rooms & Sheds service covers design, installation and aftercare for garden rooms across Surrey, and our Garden Design & Landscaping team can plan the surrounding garden, path and planting so the building sits naturally in its setting. A neat Patio & Paving path or terrace connecting the room to the house makes it far more usable in wet weather, and our Garden Maintenance plans keep the whole garden in good order. For larger plots in the area, our post on high-end landscaping in Cobham and Oxshott shows how garden rooms fit into bigger schemes.
Frequently asked questions
Many garden rooms fall under permitted development, but it depends on size, height, position and your property's circumstances, such as conservation area status. Check with your local council before committing to a design.