Garden Rooms & Sheds · 9 min read
Building Regulations for Garden Rooms: When They Apply
By House of Horticulturists · 26 September 2026
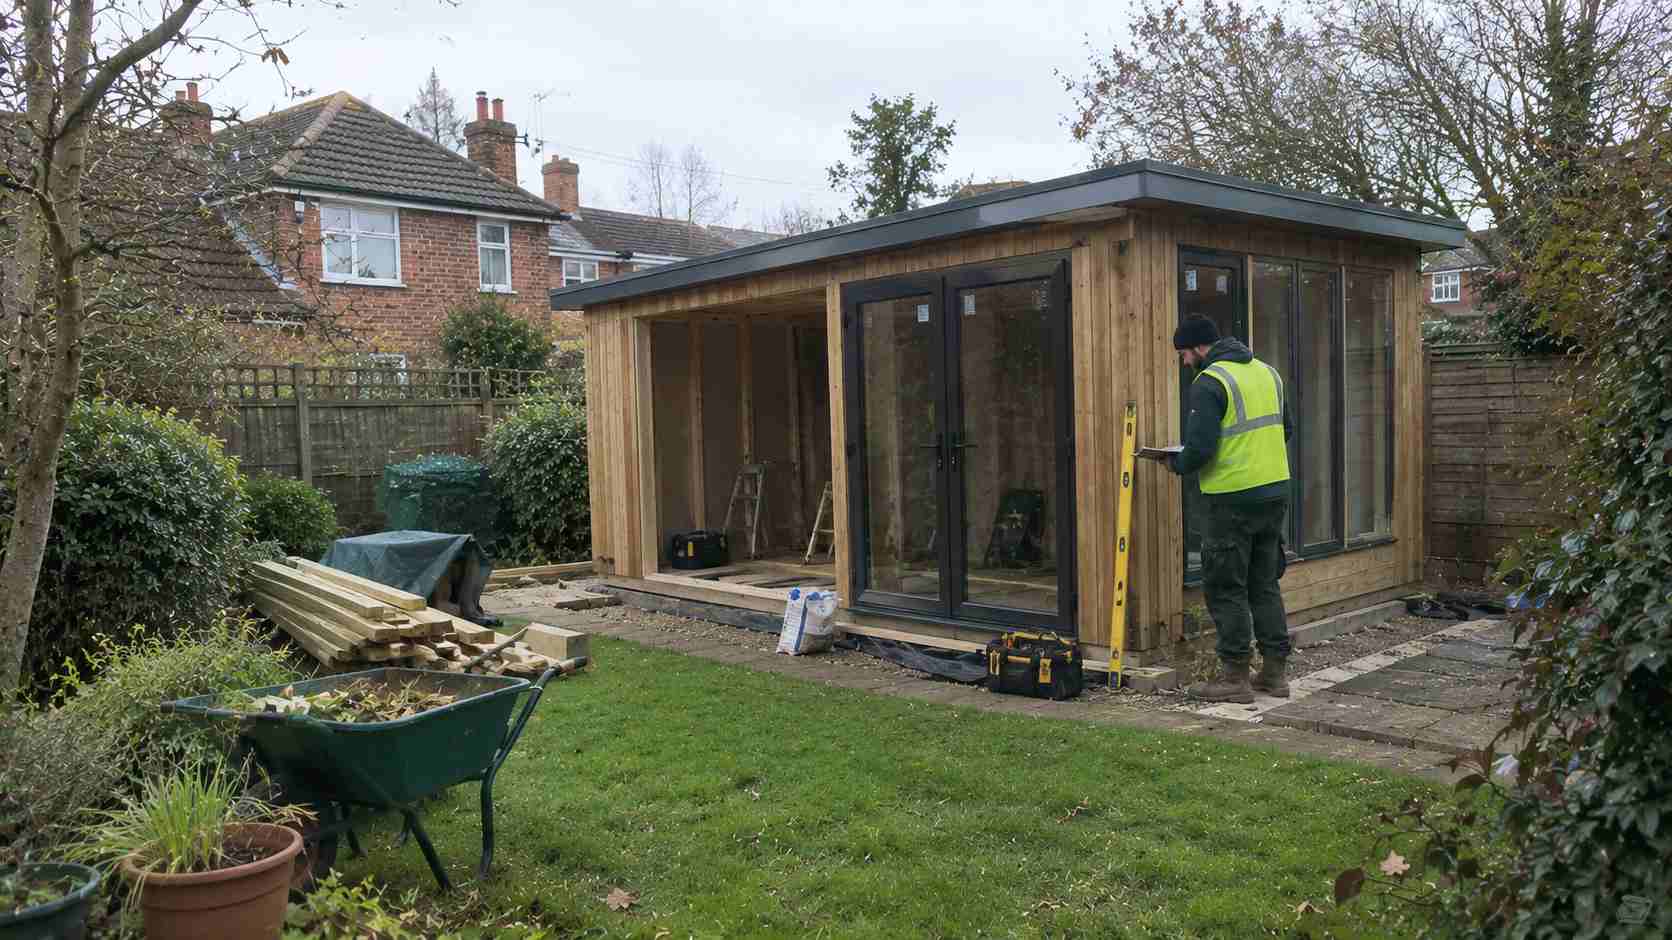
Building regulations and planning permission get confused constantly, and understandably so, they're both official approvals that can apply to a new garden structure, but they cover genuinely different things and have separate exemption rules. A garden room can be entirely exempt from planning permission under permitted development and still need to satisfy building regulations, or vice versa, and it's entirely possible for a well-intentioned project to overlook one while assuming the other covers everything. This is a general guide to how building regulations typically apply to garden rooms in England, though it's worth stressing upfront that this is general information rather than a substitute for checking current requirements with your local authority's Building Control team for your specific project.
Building regulations vs planning permission: two different things
Planning permission is concerned with a structure's size, position, appearance and impact on neighbours and the surrounding area, this is the framework behind permitted development rights, which many garden rooms fall under without needing a specific planning application. Building regulations are concerned with something entirely different, the structural safety, fire safety, energy efficiency, ventilation and electrical safety of a building, regardless of whether planning permission was needed for it.
This means a garden room can be entirely exempt from needing planning permission, and still be required to meet building regulations, or in many smaller cases, exempt from both. The two systems need checking separately, being clear of one doesn't automatically mean you're clear of the other.
When garden rooms are typically exempt from building regulations
In England, a detached, single-storey outbuilding used for a purpose incidental to the main house, which covers most garden rooms, offices, gyms and studios, is generally exempt from building regulations if its floor area is under 15 square metres, regardless of other factors, or between 15 and 30 square metres provided it contains no sleeping accommodation and is either at least one metre from any boundary, or built substantially from non-combustible materials.
Once floor area exceeds 30 square metres, building regulations generally apply regardless of other factors. These thresholds and conditions are commonly cited under current guidance, but the specific detail can be nuanced and is subject to change, so this should be treated as a general starting point for understanding the rules rather than a final answer for a specific project.
Electrical work is treated separately, regardless of exemption
This is one of the most commonly missed points, even a garden room that's fully exempt from building regulations as a structure can still be subject to Part P electrical safety requirements if mains electrical work is being installed, since electrical safety is regulated separately from the structure itself. Any new electrical circuit run to a garden room, whether for lighting, sockets, heating or anything else, is worth having installed and certified by a qualified, registered electrician, both for genuine safety reasons and because uncertified electrical work can cause real problems if it's ever queried, including at the point of selling the property.
This applies regardless of whether the garden room itself needed building regulations approval, electrics are assessed on their own terms.
When building regulations do apply
- ›Any structure over 30 square metres in floor area, regardless of other factors.
- ›Structures between 15 and 30 square metres that include sleeping accommodation, or sit within one metre of a boundary using combustible construction.
- ›Any structure intended to be used as, or convertible into, a separate self-contained living space, since this raises different considerations entirely around habitable accommodation.
- ›New mains electrical installations, covered separately under Part P regardless of the structure's own exemption status.
- ›Structures involving significant structural work connecting to or affecting the main house, rather than a genuinely standalone garden building.
Why compliance matters even when technically exempt
Even where a garden room falls comfortably within an exemption and doesn't legally require building regulations approval, building to a reasonable safety and insulation standard still matters enormously in practice. Insurance can be affected by poorly constructed garden buildings, particularly anything with mains electrics installed without proper certification, and a badly built or documented structure can genuinely complicate matters when it comes to selling the property later, since buyers' solicitors often ask specifically about garden buildings and any electrical work carried out.
It's also simply good practice from a safety standpoint, proper insulation, adequate ventilation and correctly installed electrics protect both the building and anyone using it, regardless of whether formal sign-off was legally required for the specific project.
Common misconceptions worth clearing up
- ›Assuming permitted development automatically means building regulations don't apply, the two are separate systems and need checking individually.
- ›Assuming a garden room used as a home office doesn't count as needing proper safety standards, incidental use still deserves proper construction regardless of the specific building regulations exemption status.
- ›Assuming electrical work is covered by the same exemption as the structure, Part P electrical safety requirements apply on their own terms regardless of the building's size.
- ›Assuming rules are identical everywhere in the UK, England, Wales, Scotland and Northern Ireland each have their own separate building regulations frameworks with different specific thresholds.
- ›Assuming a builder's or supplier's assurance is a substitute for checking with your local authority, it's always worth confirming directly for your specific project and location.
How this affects planning and specifying your garden room
Understanding where a specific project sits within these rules matters at the design stage, not as an afterthought once construction is already underway. A garden room designed close to a boundary, or one nudging close to the 30 square metre threshold, is worth checking against current requirements before finalising a layout, since a relatively small design adjustment at the planning stage can avoid needing full building regulations approval later, if that's a genuine priority for the project.
This overlaps closely with the planning permission considerations covered in our guide to choosing between a shed, summerhouse and garden room, and with the broader design questions covered in our garden room ideas guide, both worth reading alongside this if you're at the early planning stage of a project.
Getting it right from the start
Given how much detail sits within these rules, and how they can change, the most reliable approach for any specific project is confirming current requirements directly with your local authority's Building Control department before finalising a design, rather than relying solely on general guidance like this. A properly experienced garden room builder should also be familiar with how these thresholds typically apply and can flag anything in a specific design that's worth checking formally.
Our Garden Rooms & Sheds service designs and builds with these considerations in mind from the outset, whether that's keeping a design comfortably within common exemption thresholds or planning properly for full building regulations approval where a larger or more ambitious project genuinely needs it. This holds true across every garden we work in, whether a compact courtyard project in Southwark or a larger garden room build out toward Brixton, the same regulatory framework applies and is worth getting right from the very first conversation about size and position.
Frequently asked questions
No, many smaller garden rooms, generally under 15 square metres, or under 30 square metres without sleeping accommodation and positioned appropriately relative to boundaries, are commonly exempt. It's worth confirming your specific project against current requirements with your local authority rather than assuming exemption applies automatically.