Landscaping · 10 min read
Permitted Development Rights for Gardens: What You Can Build Without Planning Permission
By House of Horticulturists · 8 October 2026
Most homeowners assume that any significant garden project needs planning permission, and many are surprised to learn how much can be built without it. Permitted development rights allow certain work, including many outbuildings, fences, decking and paving, to go ahead without a formal planning application, provided it stays within set limits. Those limits matter, though, and they don't apply equally to every property. This is a general guide to how permitted development typically works for gardens in England. It's information rather than advice, the rules can change and depend heavily on your specific property, so always confirm current requirements for your own situation with your local planning authority before committing to any project.
What permitted development actually means
Permitted development rights are a national grant of planning permission for specific types of work, meaning you don't need to submit a planning application as long as the work meets the conditions attached. They exist so that minor, low-impact changes to a home and garden don't clog the planning system, and they cover a wide range of everyday projects.
It's worth being clear that these rights are conditional rather than automatic. If a project exceeds the stated limits, or your property has had its rights restricted, you'd typically need to apply for planning permission in the usual way. And permitted development is a planning concept only, it says nothing about building regulations, which are a separate system, covered in our guide to building regulations for garden rooms.
Outbuildings: sheds, garden rooms and summerhouses
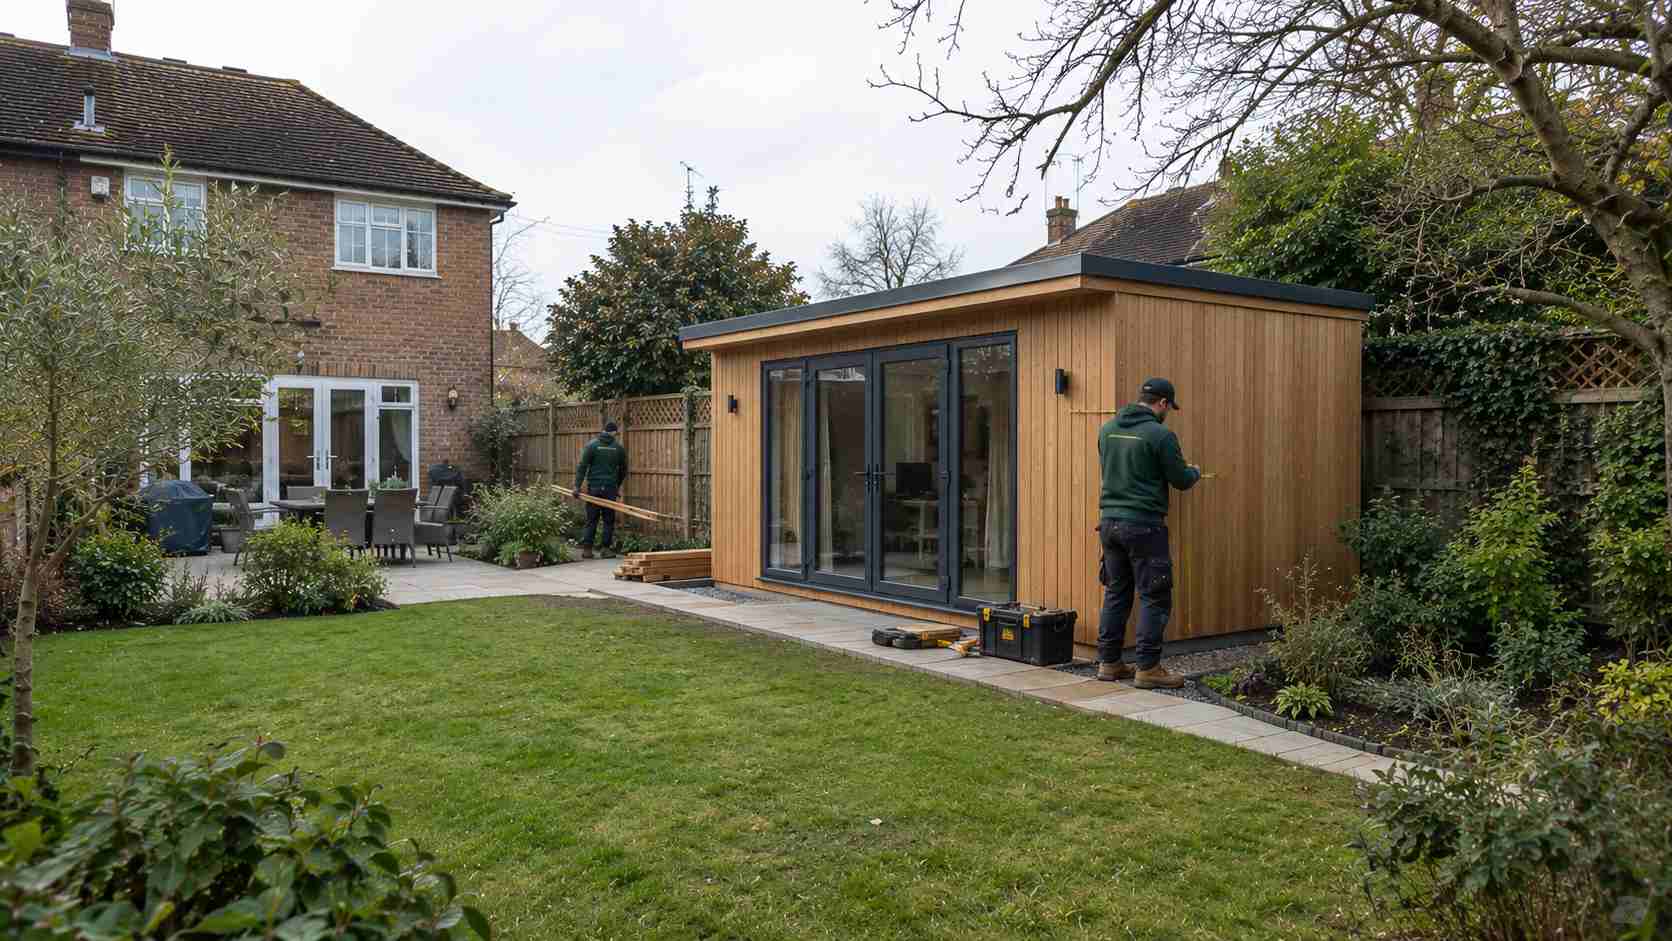
For a house in England, many garden outbuildings can be built under permitted development, including sheds, summerhouses and garden rooms, provided they meet a set of conditions commonly summarised as follows. They must be single storey, used for purposes incidental to the enjoyment of the house rather than as a separate dwelling, and kept within specified height limits, with lower limits applying close to a boundary. They also shouldn't be built forward of the front of the original house, and there's a cap on how much of the garden all outbuildings combined can cover.
Specific figures for height, distance from boundaries and coverage are set out in the national rules and have been amended over time, so we'd always recommend checking the current versions on the Planning Portal or with your council rather than relying on any summary. Our guide to choosing between a shed, summerhouse and garden room covers the practical differences, and our garden room ideas post explains how the intended use affects the design.
Decking and raised platforms
Decking is generally permitted development provided it stays below a stated height above ground level, with raised platforms above that threshold typically needing planning permission, and there are also overall coverage limits tied to the amount of land around the original house. A low, ground-level deck is therefore usually straightforward, while a high, raised or multi-level deck on a sloping garden is more likely to need a closer look.
This is exactly the situation on many sloping plots, where a raised deck is the practical answer, so it's worth confirming the height and layout against current rules before design is finalised. Our Decking service can design and build to suit your plot and help you work out whether permission is likely to be a consideration.
Fences, walls and gates
Fences, walls and gates can often be erected or altered under permitted development up to a set maximum height, with a lower limit typically applying where the boundary fronts a highway or public footpath. Exceeding those heights generally means applying for permission.
Boundary work also raises issues that sit outside planning, such as who owns the boundary and any agreements with neighbours, so it's worth settling those early. Our Fencing & Screens service can advise on boundary options, and our guide to planting for privacy covers softer alternatives where a taller fence isn't practical.
Patios, paths and hard surfaces
Patios, paths and other hard surfaces behind the house are generally treated as permitted development, though the raised-platform limits still apply where a patio sits well above ground level. Surfacing the front garden is treated differently, with rules aimed at managing rainwater run-off, so a large impermeable hard surface that drains toward the road typically needs permission, while permeable materials or drainage within the property generally don't.
That's why drainage should be designed in from the start, and why our Patio & Paving service specifies falls and sub-bases carefully. Our comparison of driveway surfaces covers permeable options and the drainage points worth considering before you choose.
Hedges, trees and plants
- ›Planting a hedge generally doesn't need planning permission, though very tall boundary hedges can become the subject of high hedge complaints, so it's worth thinking about eventual height.
- ›Trees covered by a Tree Preservation Order, or standing within a conservation area, usually need the council's consent before they're pruned or removed, regardless of permitted development.
- ›Work near mature trees can affect root zones, so it's worth checking protections before any digging or construction close to them.
When permitted development rights don't apply
Several situations restrict or remove these rights altogether. Flats and maisonettes don't benefit from the same householder rights as houses. Properties in conservation areas, national parks, areas of outstanding natural beauty and similar designated land face tighter limits on outbuildings and other work. Listed buildings have their own, stricter regime, and the land around a listed building can also be affected.
Some councils also apply Article 4 directions, which remove specific permitted development rights in particular areas, and a property's rights may already have been used up by previous extensions or outbuildings, or removed by a planning condition when the house was built. It's the combination of these factors that makes checking your specific property essential.
Why local checks matter across south west London and Surrey
Conservation areas are common across the places we work, and they can change the picture considerably. Parts of areas such as Richmond, Kensington and Esher include conservation areas and protected trees, so a project that would be straightforward on a typical suburban plot may need extra consideration there. It's worth checking your property's status with the local council early, before design and budget are fixed.
Common mistakes to avoid
- ›Assuming permitted development means no other approvals are needed, when building regulations and, where relevant, electrical safety rules are separate.
- ›Assuming a neighbour's recent build sets a precedent for yours, when rights, designations and conditions can differ from one property to the next.
- ›Building right up to the limits without checking whether earlier work has already used up your allowance.
- ›Relying on a general online summary rather than checking current rules for your specific property.
- ›Forgetting about practical issues such as boundary ownership, drainage and access, which sit outside planning but can still cause problems.
Checking before you build, and getting the right help
If you're unsure whether a project falls within permitted development, the safest route is to ask your local planning authority, or to apply for a lawful development certificate, which provides formal confirmation that a proposed project is lawful. That can be especially useful when you come to sell, since buyers' solicitors often ask about garden buildings and alterations.
A good landscaper or builder should be able to flag where a design is close to a threshold and help you plan around it. Our Garden Design & Landscaping service designs gardens with these considerations in mind from the outset, and our Garden Rooms & Sheds service can help shape a building so that it sits comfortably within the rules wherever possible. This is general information only, so please confirm current requirements for your own property with your local council before starting any work.
Frequently asked questions
Often not, as many outbuildings fall under permitted development if they meet conditions on height, position, size and use. The detail varies by property and the rules can change, so check current requirements with your local planning authority before building.