Garden Design · 10 min read
Garden Design Ideas for Chelsea and Kensington Townhouse Gardens
By House of Horticulturists · 10 October 2026
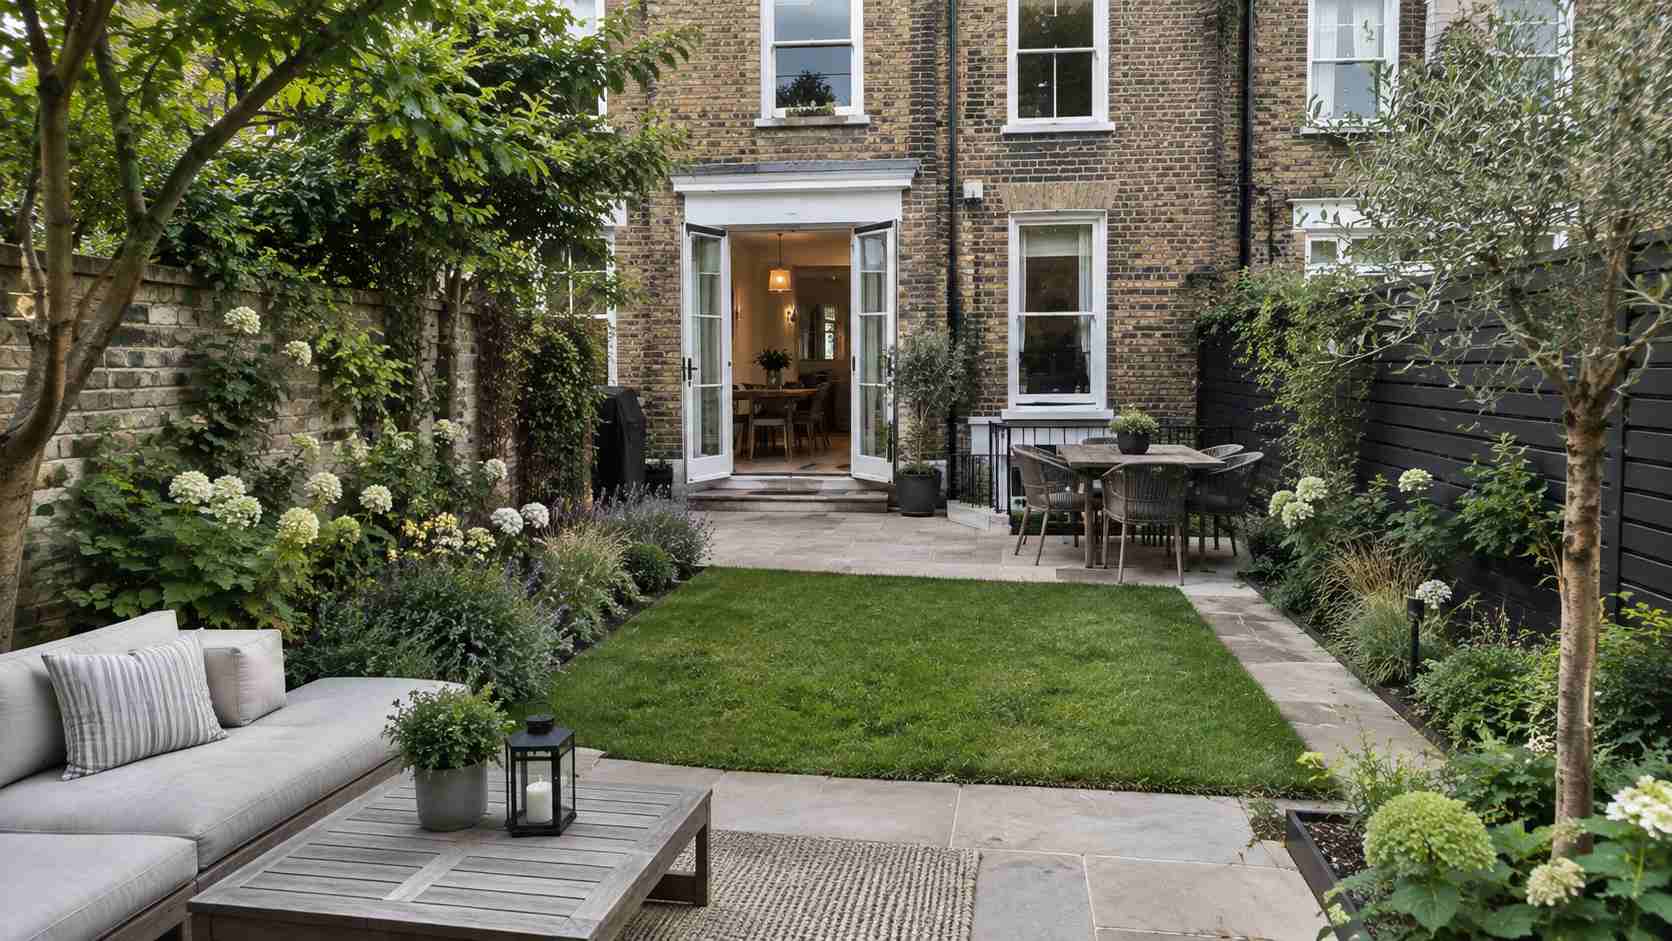
Chelsea and Kensington have some of London's most admired townhouse gardens, from walled courtyards behind Georgian and Victorian terraces to lower-ground-floor patios and roof terraces. They're also among the most demanding spaces to design. Light is limited, boundaries are high, access for materials is often awkward, and the garden is judged alongside a house of real character. Done well, a small townhouse garden can feel like a secret room, calm, private and beautifully finished. Here are the design ideas and practical considerations that make the biggest difference in SW3, SW10, W8 and SW7.
What makes townhouse gardens different
A typical townhouse garden is long and narrow or small and square, enclosed by tall brick walls and overlooked by neighbouring windows on several sides. The house itself often casts shade across much of the space, and the garden usually connects directly to a kitchen, dining room or lower-ground floor, so it works as an extension of the interior as much as a separate outdoor area.
That changes the design brief. Rather than a collection of features, the garden needs to feel like one considered room, with a clear layout, a limited palette of materials and plants, and a strong relationship with the house. Our guide to small garden design ideas covers the general principles, and this guide applies them to the particular conditions of Chelsea and Kensington.
Designing around shade and limited light
Shade is the defining planting challenge in most townhouse gardens. Tall walls and surrounding buildings mean some areas see little direct sun, and the right approach is to design for the light you actually have rather than fighting it. That means choosing plants that tolerate or prefer shade, using light-coloured surfaces and walls to bounce available light around, and placing seating where it catches whatever sun the garden does receive.
Many classic townhouse plants thrive in these conditions, including ferns, hostas, hellebores and evergreen shrubs, and climbers can do a lot of work on the walls. Our guide to the best climbing plants for shade covers options that cope with low light, which is exactly what most walled courtyards need.
Layout and zoning in a compact space
The most successful townhouse gardens have a clear, simple layout, often a strong central axis or a defined seating area with planting around the edges. Even a very small space benefits from a sense of structure, whether that's a change in level, a central feature, or a clearly defined dining area separate from planted borders.
Resisting the urge to include everything is half the skill. One good seating area, one focal point and a restrained planting scheme almost always looks more considered than a garden trying to do several things at once. Our guide to low-maintenance garden design is also worth a look if you want the finished space to stay looking good with minimal upkeep.
Hard landscaping and materials
Hard surfaces make up a large proportion of a townhouse garden, so material choice matters enormously. Natural stone suits period properties beautifully, while good porcelain gives a crisp, contemporary finish and very low maintenance, and our comparison of porcelain vs natural stone paving helps weigh the two. Light tones help brighten shaded spaces, and consistent materials flowing from the house into the garden make a small space feel larger.
Weight and drainage need particular care on lower-ground terraces, over basements and on roof terraces, where structure, waterproofing and falls all affect what's possible. Our Patio & Paving service specifies sub-bases and drainage carefully for each situation, since a surface that holds water or settles unevenly is especially noticeable in a small, closely looked-at space.
Vertical planting and green walls
- ›Evergreen climbers such as star jasmine or evergreen honeysuckle give year-round cover on tall walls and fences.
- ›Wall-mounted planters and tiered shelving bring planting up off the ground without using floor space.
- ›Espaliered or fan-trained trees and shrubs add structure and interest against a blank wall.
- ›Living or green walls can transform a dull boundary, though they need proper irrigation and ongoing care to look their best.
- ›Trellis panels fixed to walls give climbers something to grip and add texture even before planting establishes.
Privacy and dealing with overlooking
Overlooking is a constant in dense urban gardens, and the answer is rarely a taller wall. A combination of trellis screens, evergreen climbers, a carefully placed small tree and slim, upright shrubs can break up sightlines while keeping the garden feeling light and open. Our guide to planting for privacy covers these techniques in more detail.
Where a solid boundary is still needed, a well-made fence or screen with planting in front of it looks far better than a bare panel. Our Fencing & Screens and Hedges, Pruning & Planting services can plan screening that works with the character of the property.
Lighting for evening use
In a townhouse garden, lighting does as much work as planting. Because the space is viewed from indoors for much of the year, particularly through the long winter evenings, thoughtful lighting turns the garden into a continuation of the room beside it. Soft uplighting on a specimen plant, gentle step lighting, and warm light around the seating area create atmosphere without glare.
Cabling is much easier to plan in during construction than to retrofit, which is why lighting is best decided at design stage. Our garden lighting guide covers fixtures and layering in more detail.
Planting palettes that suit a townhouse garden
Restraint is the secret. A tight palette, perhaps greens, whites and a single accent colour, repeated through the garden, reads as calm and sophisticated. Evergreen structure from box alternatives, yew, bay or clipped shrubs gives the garden shape through winter, and softer perennials and ferns bring movement and seasonal change.
Most of the ground in these areas is London clay, which holds moisture and benefits from added organic matter, so plants that suit heavier soil tend to do well, while containers with good drainage and fresh compost give more control. Our guide to winter interest in the garden covers how to keep a small garden looking good outside summer.
Access, logistics and planning considerations
Access is a real factor in townhouse garden projects. Materials and machinery often have to travel through the house or along a narrow side passage, which affects both cost and how the work is phased, so it's worth discussing logistics early. Parking restrictions, working-hours rules and the need to protect interiors all add to the planning involved.
Many parts of Chelsea and Kensington also sit within conservation areas, and mature trees may be protected, so it's worth checking whether any consents are needed before work begins. Our guide to permitted development rights for gardens explains the general framework, though your local council is the place to confirm anything specific to your property.
Planning your townhouse garden
The best townhouse gardens come from a proper design process, starting with a site visit to understand light, levels, access and how you want to use the space. Our Garden Design & Landscaping service handles the whole project, from design through build and planting, for townhouse and courtyard gardens across Chelsea, Kensington and neighbouring areas including Fulham, and our Garden Maintenance plans keep the finished space looking its best through the seasons.
A small garden has nowhere to hide, so quality of design and finish matters more than in almost any other setting. Get the structure, materials and planting right, and even a modest courtyard can become the most-used room in the house.
Frequently asked questions
Aim for one clear layout with a defined seating area, a restrained planting palette and light-coloured surfaces to reflect light. Vertical planting on walls and thoughtful lighting add depth without using floor space.