Landscaping · 10 min read
Slopes, Steps and Split Levels: Landscaping a Sloping Garden
By House of Horticulturists · 20 August 2026
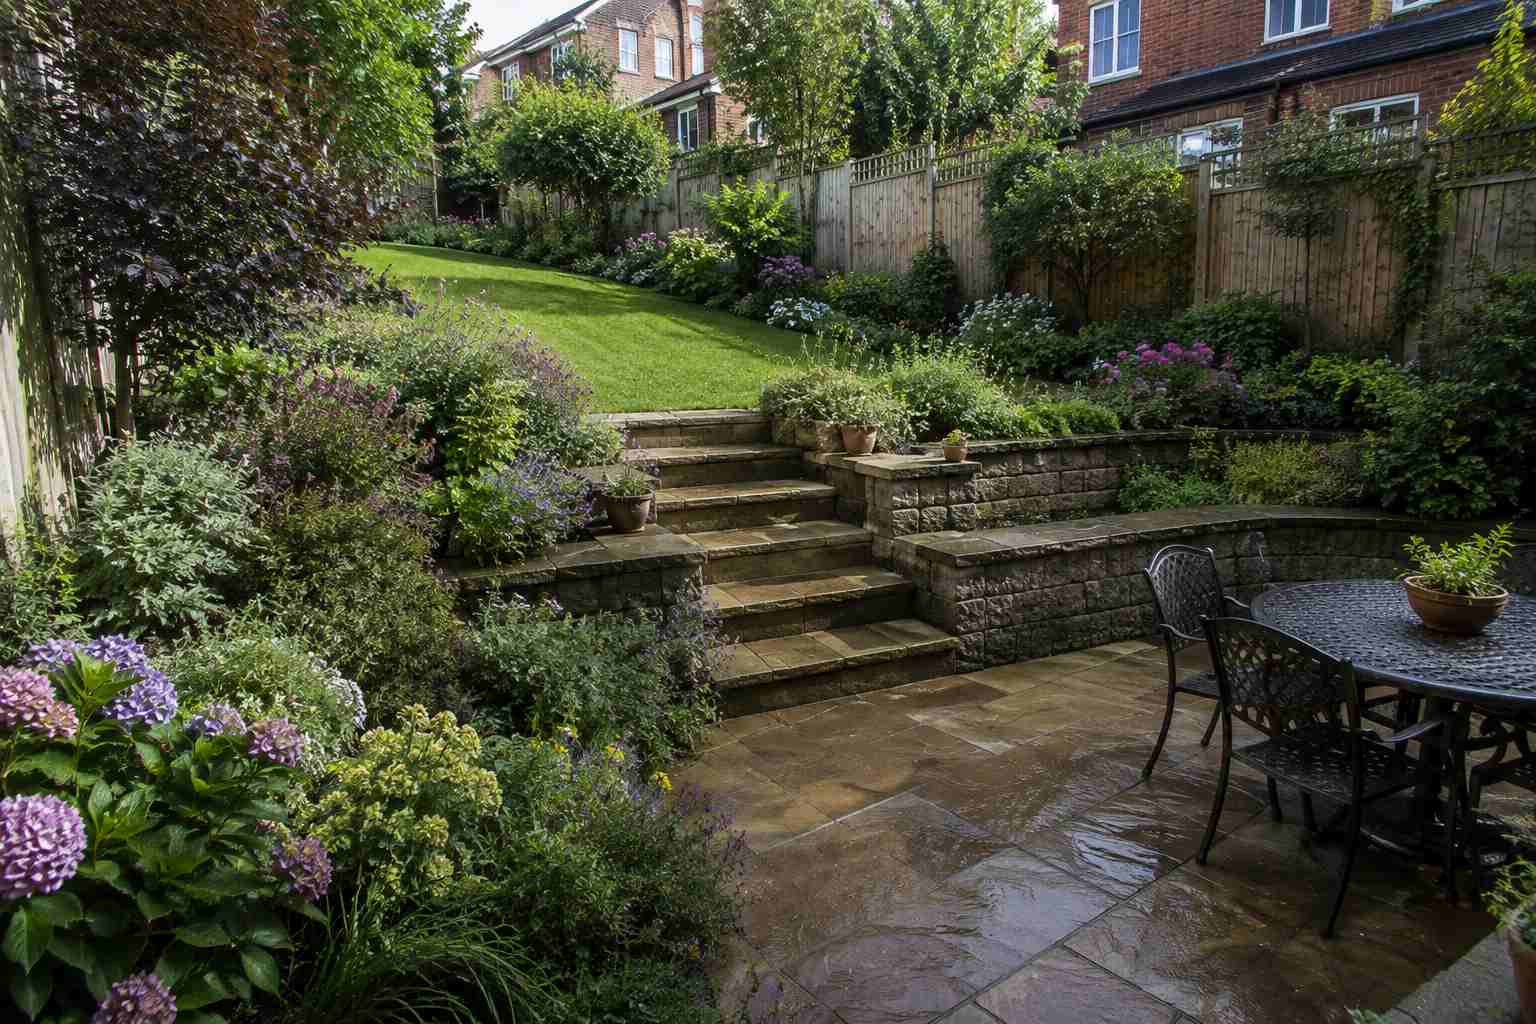
Many people see a sloping garden as a headache, something to apologise for rather than design around, but changes in level are exactly what give a garden real interest, structure and a sense of journey that a flat plot can lack entirely. The key is designing the levels deliberately from the outset rather than fighting them, or worse, ignoring them and hoping a lawn on a slant will somehow work itself out.
Why a slope is an asset, not a flaw
A flat garden is seen all at once from the back door, there's little left to discover once you've stepped outside. A sloping garden, by contrast, naturally divides itself into distinct zones and reveals itself gradually as you move through it, a dining terrace near the house, a lawn at a different level, a quieter seating area tucked further up or down the slope. That sense of journey and discrete space is genuinely difficult to manufacture on a flat plot and comes almost for free on a sloping one, provided the levels are handled properly.
Slopes also often come with better views, more interesting light through the day, and improved drainage compared with a low-lying flat garden that can sit wet through winter. The perceived problem of a slope is really a design opportunity that's been left unaddressed rather than a genuine drawback.
Turning a slope into usable space
Terracing a slope into flat 'rooms', a dining terrace, a lawn, a seating area, makes each zone genuinely usable and gives the whole garden a natural sense of journey between them. Retaining walls, steps and raised beds do the structural work of holding those levels apart safely, while planting softens the transitions and stops the garden feeling like a series of concrete platforms stacked on top of each other.
Where the slope is steeper, decking often beats groundworks entirely: a raised or split-level deck creates a genuinely flat platform without moving tonnes of soil or building substantial retaining structures, and the steps between different deck levels become a feature in their own right rather than just a practical necessity.
Retaining walls: getting the structural basics right
Retaining walls are doing serious structural work, holding back not just soil but the water within it, which adds considerable additional pressure, particularly after heavy rain. This means proper foundations, appropriate wall thickness or reinforcement for the height involved, and drainage behind the wall to relieve water pressure rather than letting it build up against the structure.
The materials chosen affect both look and longevity, brick and natural stone give a more traditional appearance and can last indefinitely if built correctly, while timber sleepers offer a faster, often more affordable option but with a shorter realistic lifespan, particularly in damp, shaded spots. Whatever the material, retaining walls above a certain height typically need building regulations sign-off, this varies by height and location, so it's worth checking current requirements before committing to a design rather than assuming a wall of any size is exempt.
Getting steps right
Steps connecting different levels need consistent, comfortable dimensions to be genuinely safe and pleasant to use, not just visually appealing. Uneven rise and tread depths between steps in the same flight are one of the most common causes of trips, even on an otherwise beautifully finished garden. Wider, shallower steps generally feel more generous and are easier to use for anyone less confident on their feet, while narrow, steep steps can make an otherwise attractive garden feel like an obstacle course.
Good lighting along steps matters more in a garden than people often expect, since steps used comfortably in daylight can become a genuine hazard after dark without it. Handrails are worth considering on longer or steeper flights, both for safety and because they can be designed as an attractive feature rather than a purely functional add-on.
The things that must be right
- ›Retaining structures must be properly built and drained, they hold back serious weight and get no more forgiving over time.
- ›Steps need consistent, comfortable dimensions throughout a flight to be safe and easy to use, not just individually attractive.
- ›Drainage has to be designed in from the start, because slopes actively channel water downhill toward the lowest point, often the house.
- ›Access for materials and machinery is trickier on a slope and directly affects cost, worth discussing early rather than discovering mid-project.
- ›Levels need to work together as one design, not as a series of disconnected fixes added over time.
Drainage on a slope
Drainage deserves particular attention on sloping ground, since gravity does exactly what you'd expect and sends water toward the lowest point in the garden, often uncomfortably close to the house if it isn't managed properly. Every retaining wall, terrace and hard surface on a slope needs to be considered as part of a single drainage strategy, channelling water away safely rather than each element being designed in isolation and hoping it works out.
Getting this wrong doesn't just create a boggy lower terrace, it can undermine retaining walls over time as water pressure builds up behind them, or send water toward foundations it was never meant to reach. This is exactly the kind of detail that's far cheaper to design in correctly from the start than to retrofit once terraces and walls are already built.
Slopes and boundaries
Sloping plots often complicate fencing and boundary work too, panels simply stepping down a hill in an ad-hoc way tend to leave gaps at the base or look visibly unplanned. Getting a stepped boundary right needs the same deliberate approach as the rest of the garden, so the boundary stays secure, keeps out what it's meant to, and looks like an intentional part of the design rather than an afterthought. Our fencing and boundary screens work regularly deals with stepped runs on sloping ground for exactly this reason.
Common mistakes on sloping gardens
- ›Treating each level or feature as a separate project rather than planning the whole slope as one connected scheme.
- ›Underestimating drainage requirements, leading to water pooling at the base of the slope or pressure building up behind retaining structures.
- ›Building retaining walls without adequate foundations or drainage, risking costly failure years down the line.
- ›Inconsistent step dimensions within the same flight, creating an ongoing trip hazard.
- ›Choosing lawn for a genuinely steep area that will always be awkward and unsafe to mow, when terracing, ground cover or decking would work far better.
Design it as one scheme
Sloping gardens reward proper upfront planning more than almost any other garden type, because the hard landscaping involved is structural, expensive, and genuinely difficult to change once it's built. A complete garden design that handles levels, retaining walls, steps, drainage and planting together as a single coherent plan produces a garden that works as one connected space, rather than a collection of individually reasonable decisions that don't quite add up to a coherent whole.
This is something we see a lot of demand for in hillier spots like Richmond and Kingston upon Thames, where wooded, undulating plots are common, but the same principles apply just as much to a smaller garden with a single awkward level change as they do to a substantial sloping plot.
Frequently asked questions
It depends on the slope. Gentle slopes can often be regraded or planted; steeper ones need terracing, retaining walls or decking. Decking is frequently the most cost-effective way to create flat, usable space on a significant slope because it avoids major earthworks and retaining structures.