
Summer house · Richmond
Summer House Build in Richmond
A summer house built at the end of a Richmond garden, a proper base, a weathertight build, and a genuine extra room to enjoy the garden from.
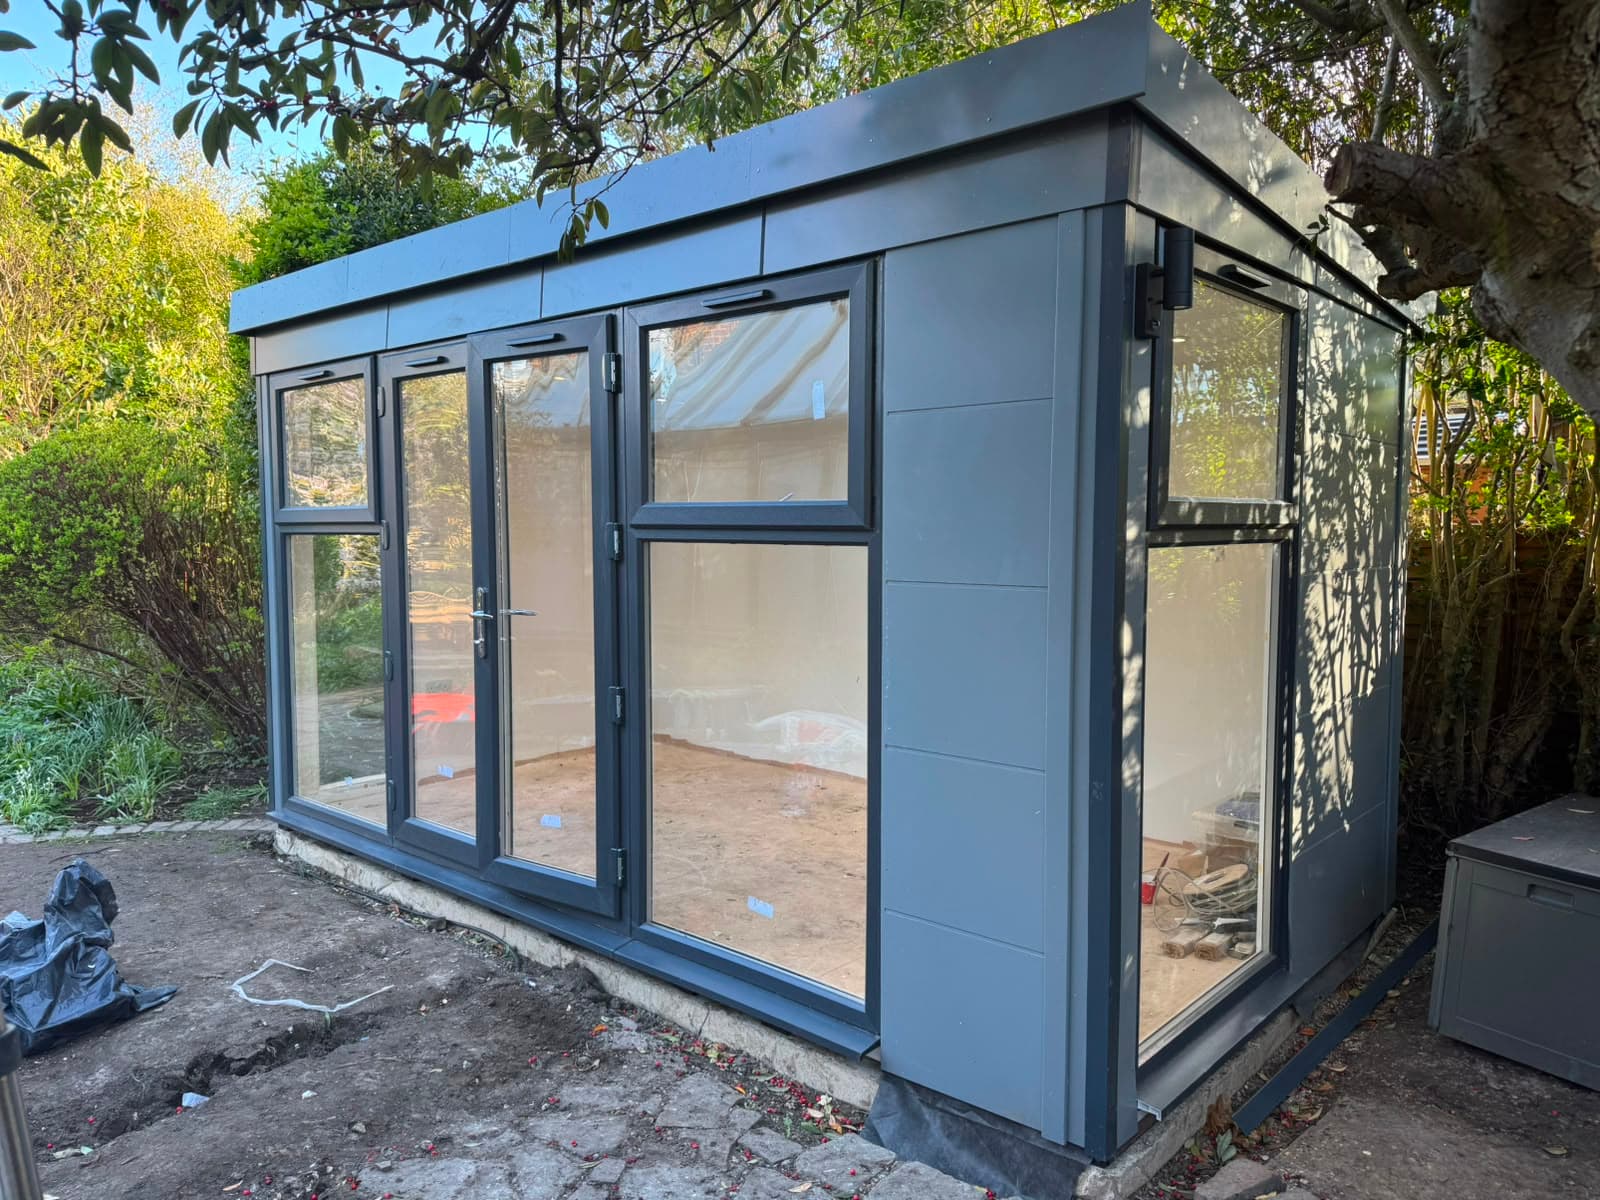
The brief
The owners wanted a summer house as a place to sit, read and enjoy the garden from, a destination at the end of the garden rather than just another structure in it. The far end of the plot was the natural can good light for much of the day, and far enough from the house that sitting there feels like being somewhere else. The building itself mattered, but so did everything around the decision, where exactly it should sit, which way it should face, and how it would relate to the garden between it and the house.
How we approached it
Siting a summer house is a design decision as much as a construction one. Turn it a little one way and it catches the evening sun; a little the other and it stares at the fence. We spent time with the owners at different points of the day settling the position and orientation before committing to a base, because once the base is down, the decision is made. The aim was a building you walk out to with a coffee, not one you glance at from the kitchen.
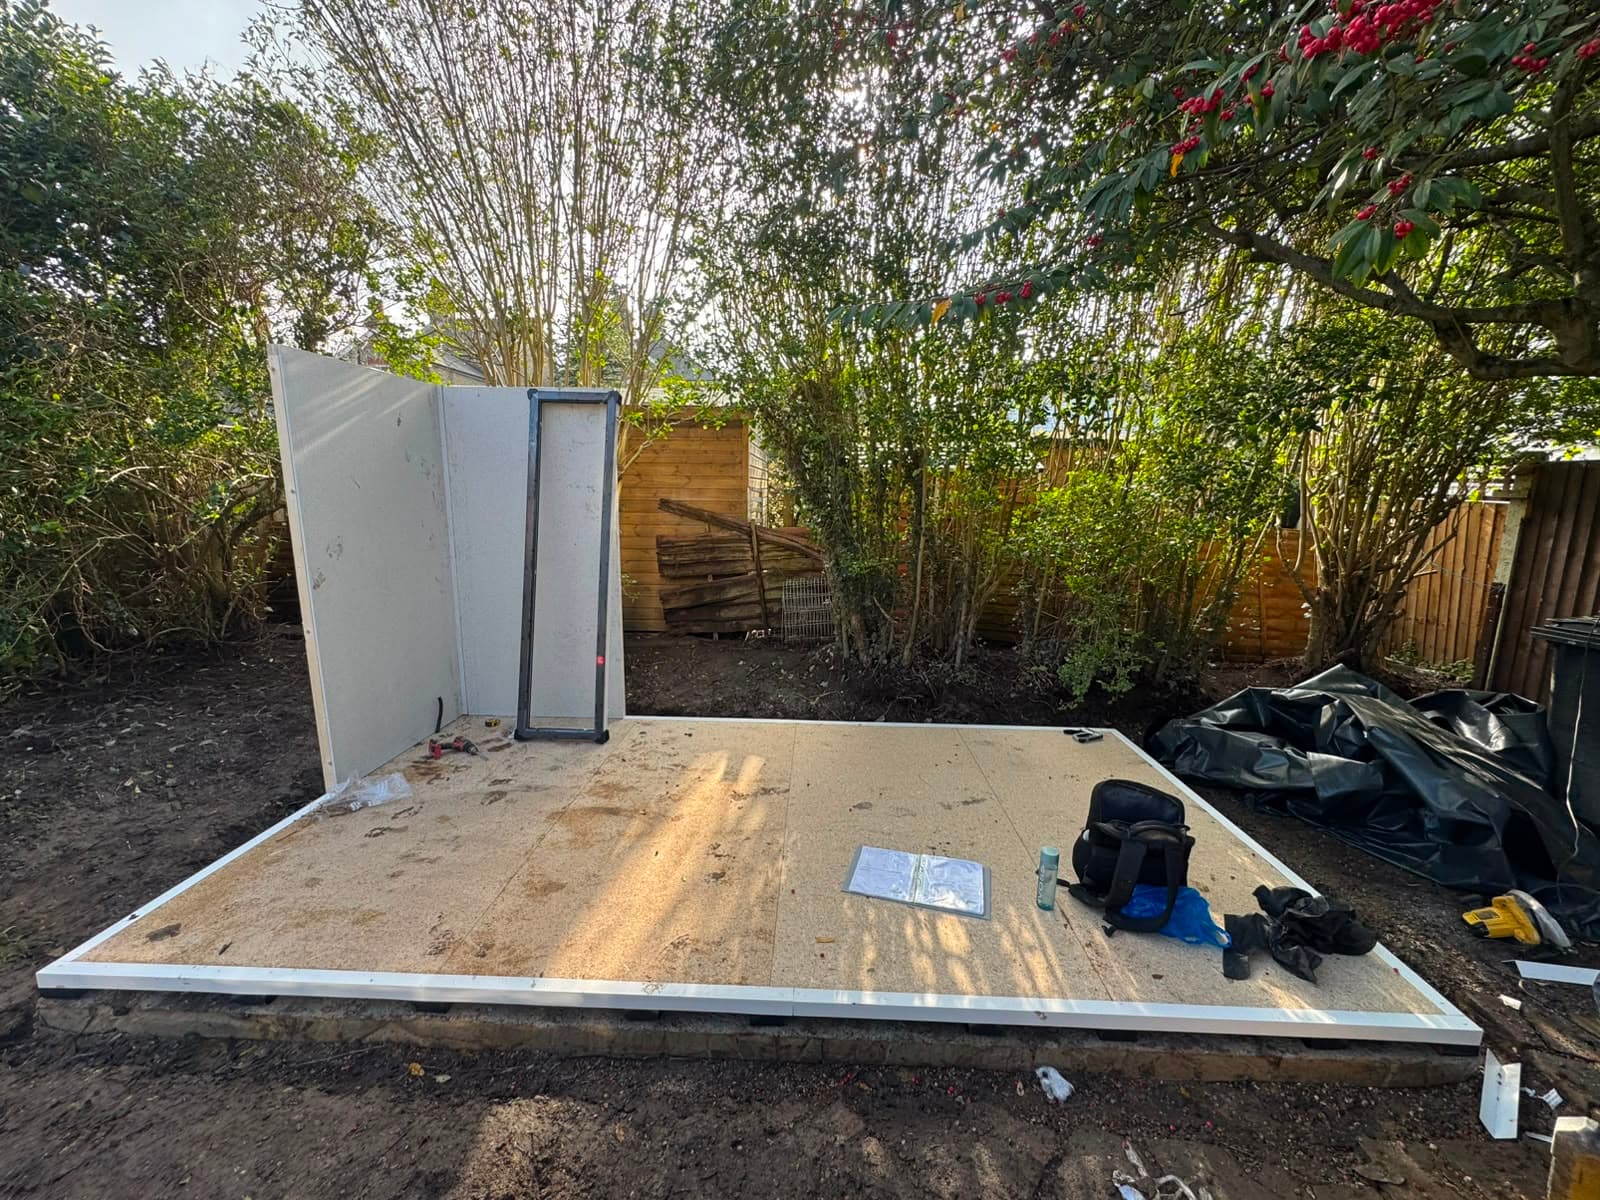
Structurally, the same rule applies to summer houses as to every garden building: the base is the build. A firm, level, well-drained base keeps the frame true, the doors sweet and the floor dry; skimp on it and the building tells you within a couple of winters. The exterior finish matters too, timber outdoors needs protecting from the start, not once it's already weathered.
What we did
- ✓Assessed the garden with the owners at different times of day to settle position and orientation
- ✓Cleared and prepared the site at the end of the garden
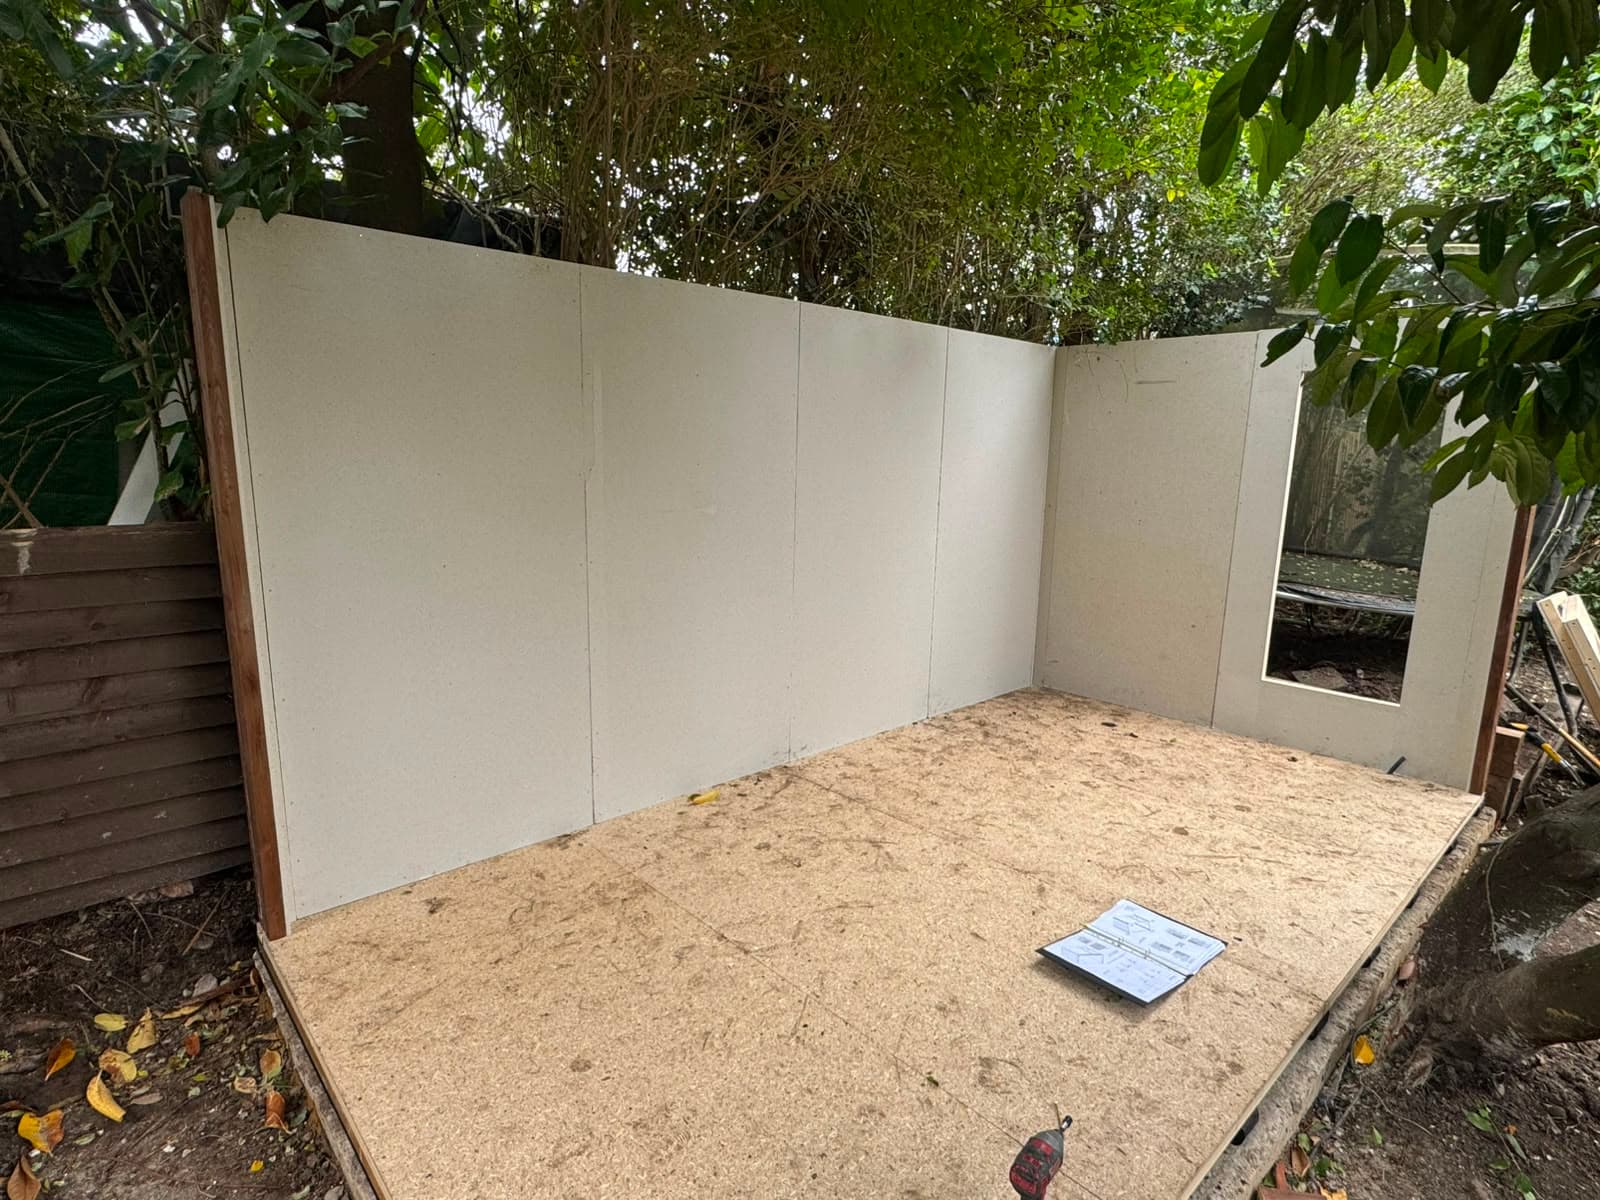
- ✓Constructed a firm, level base sized and drained for the structure
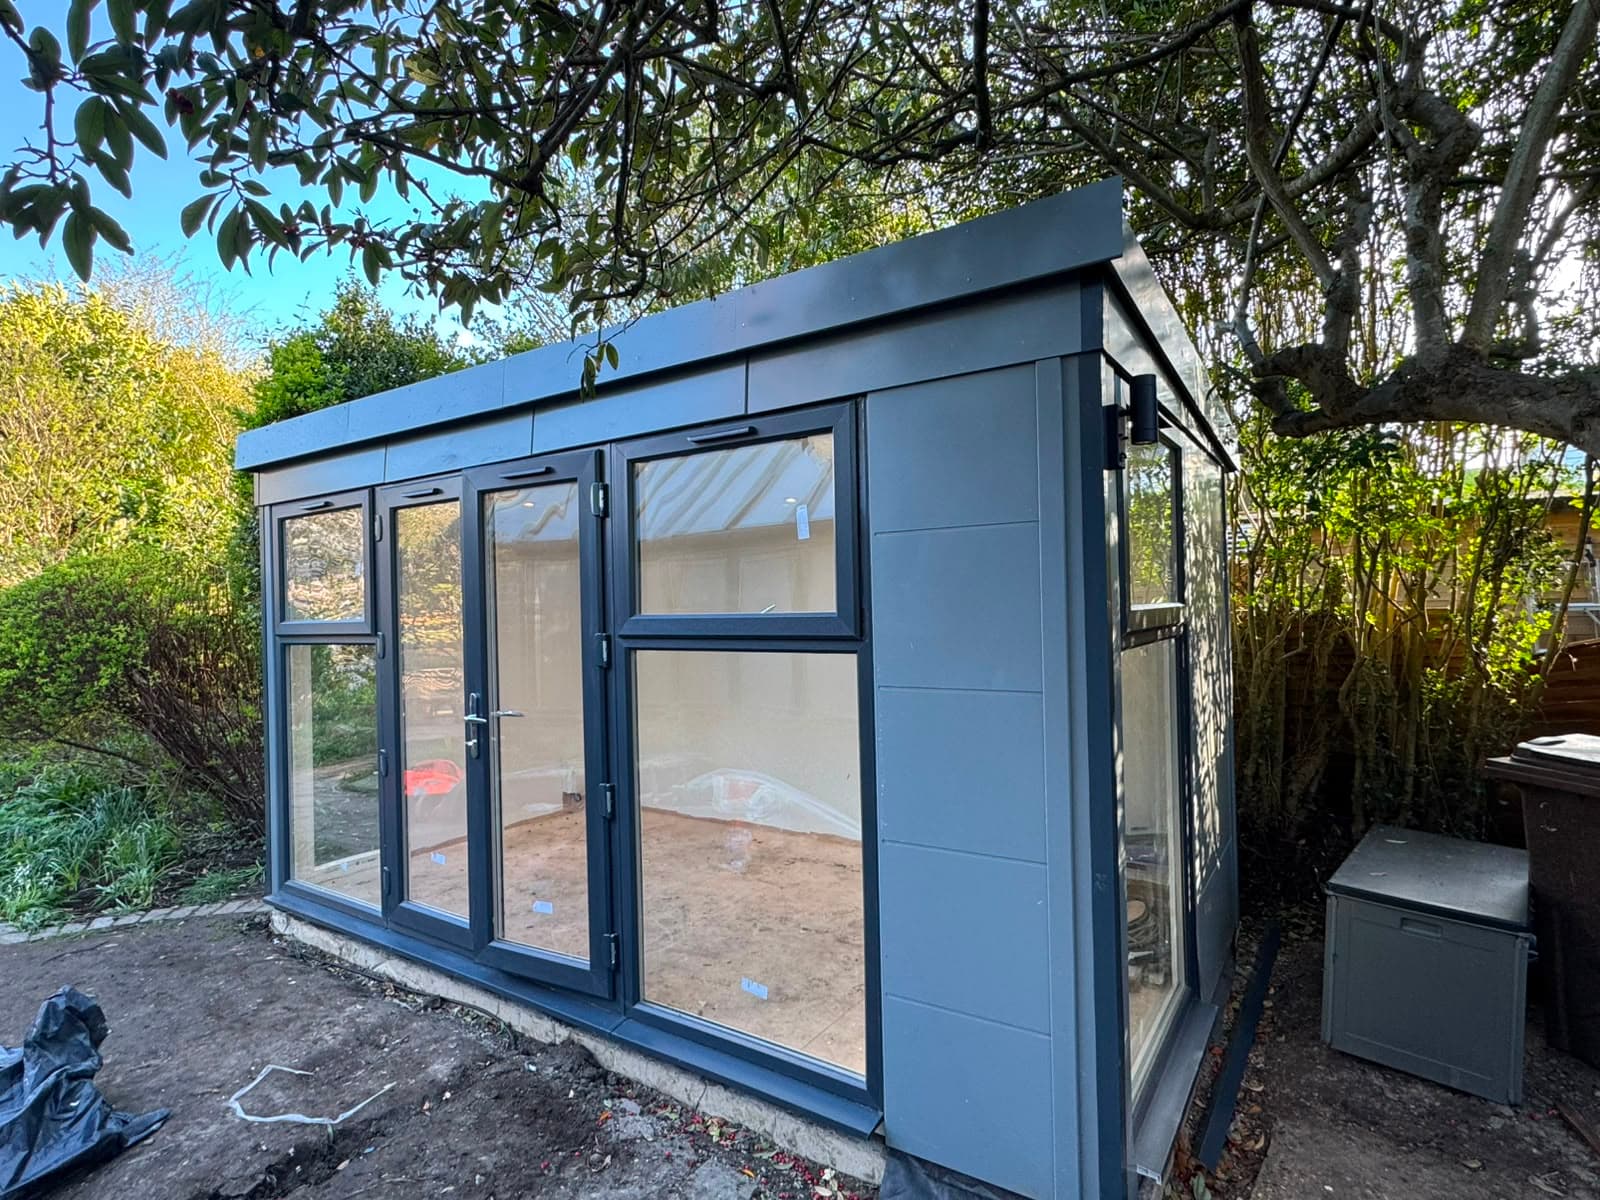
- ✓Built the summer house square, plumb and weathertight on the prepared base
- ✓Finished the exterior to protect the timber against the weather from day one
- ✓Checked doors and windows for smooth operation on completion
- ✓Tidied and blended the surrounding area so the building settles into the garden, and removed all waste
The result
A summer house that actually gets used, positioned to catch the light at the times the owners sit in it, and built on the kind of base that keeps doors closing sweetly for years. The far end of the garden went from dead space to the best seat in it, and the walk down the garden to reach it has become part of the pleasure. The owners gained what a good summer house should be: an extra room that happens to live outside.
Project gallery
A closer look
More projects
All projects →
Planning a project of your own?
Tell us what you have in mind and we'll arrange a free visit and a written quote.